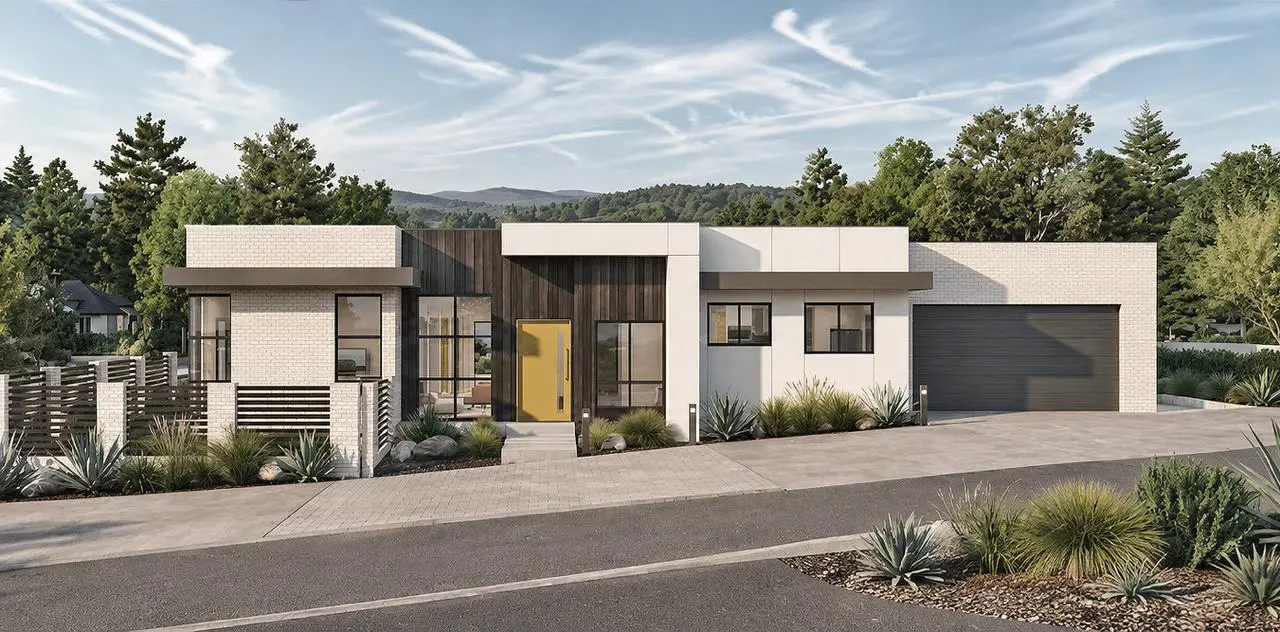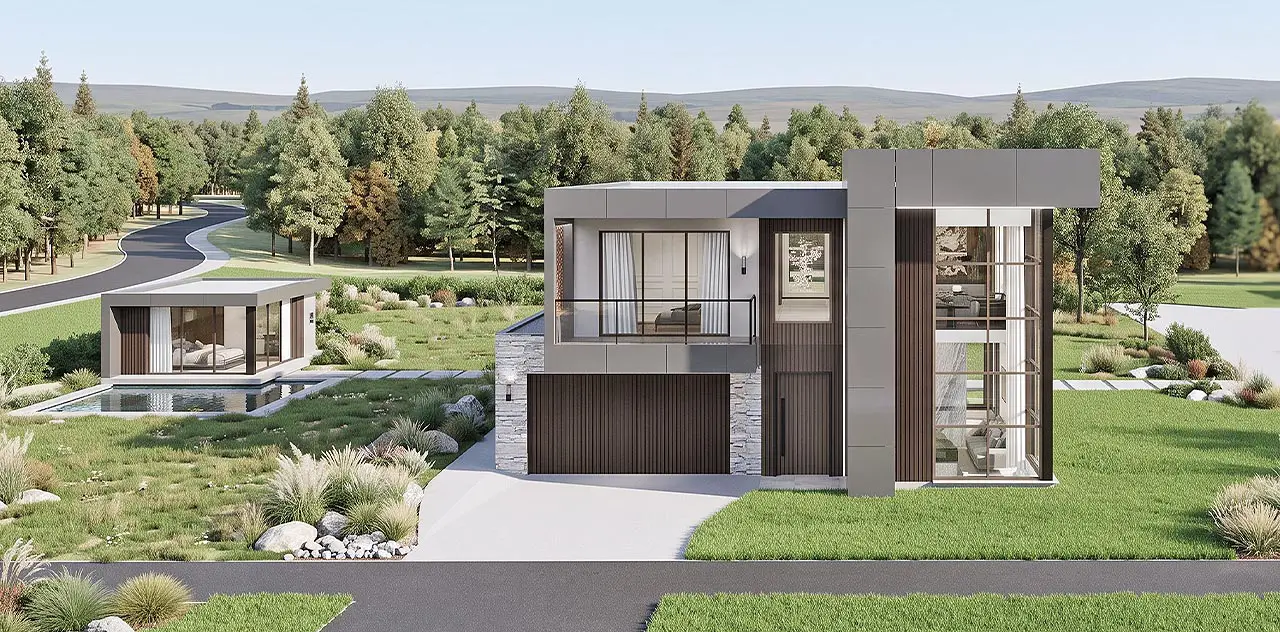
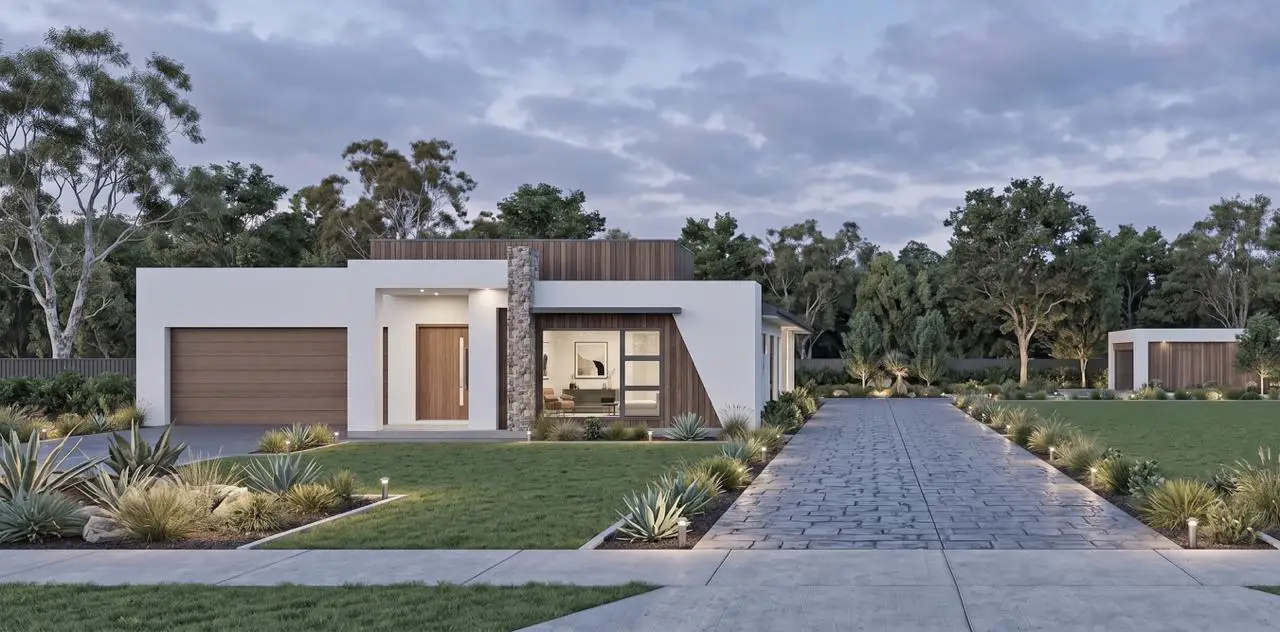
A new residential project designed for a 471 m² site, combining considered planning, contemporary architecture and practical family living.
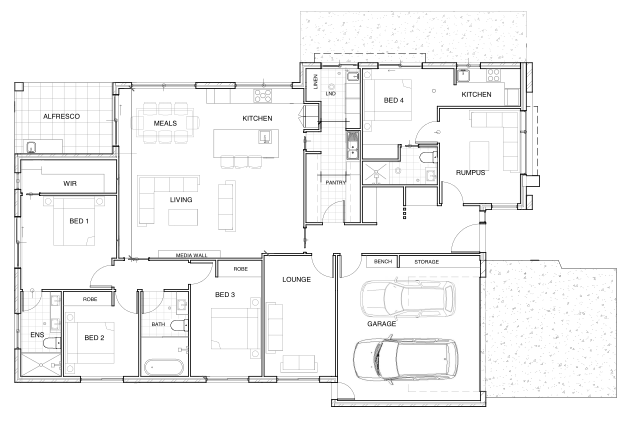
The residence provides 279.75 m² of total floor area, including 220.89 m² of living space, a 39.80 m² garage, a 12.36 m² alfresco area and a 6.70 m² porch.
The Brief
The Site
471 m² LandArea
The site called for a considered approach to building placement, private open space, landscape requirements and the overall relationship between the home and its surroundings.
The design achieves 59.39% site coverage, while incorporating defined private open space, outdoor living and landscaped areas.
The planning also allows for a 6.0 × 6.0 m primary open space and a dedicated alfresco area, creating a balanced connection between the built form and the outdoors.
4 Bedrooms | 1 Ensuite | 1 Bathroom | Kitchen + Pantry | Multiple Living Areas | Rumpus | Study Nook | Alfresco | Laundry | 39.80 m² Garage
The Challenge
The challenge was to create a complete and comfortable family home while maintaining a strong sense of space across a 471 m² site.
The design needed to carefully balance the building footprint with private open space, landscape requirements, setbacks and outdoor living. With the residence incorporating multiple living zones, four bedrooms, a garage and alfresco area, every part of the plan needed to work efficiently together.
This required thoughtful planning of the home’s layout, orientation and connections to the outdoors, ensuring the available site could support both practical family living and a considered architectural outcome.
Our Approach
The design approach centred on creating a home that feels connected, adaptable and comfortable, with each space serving a clear purpose within the overall layout.
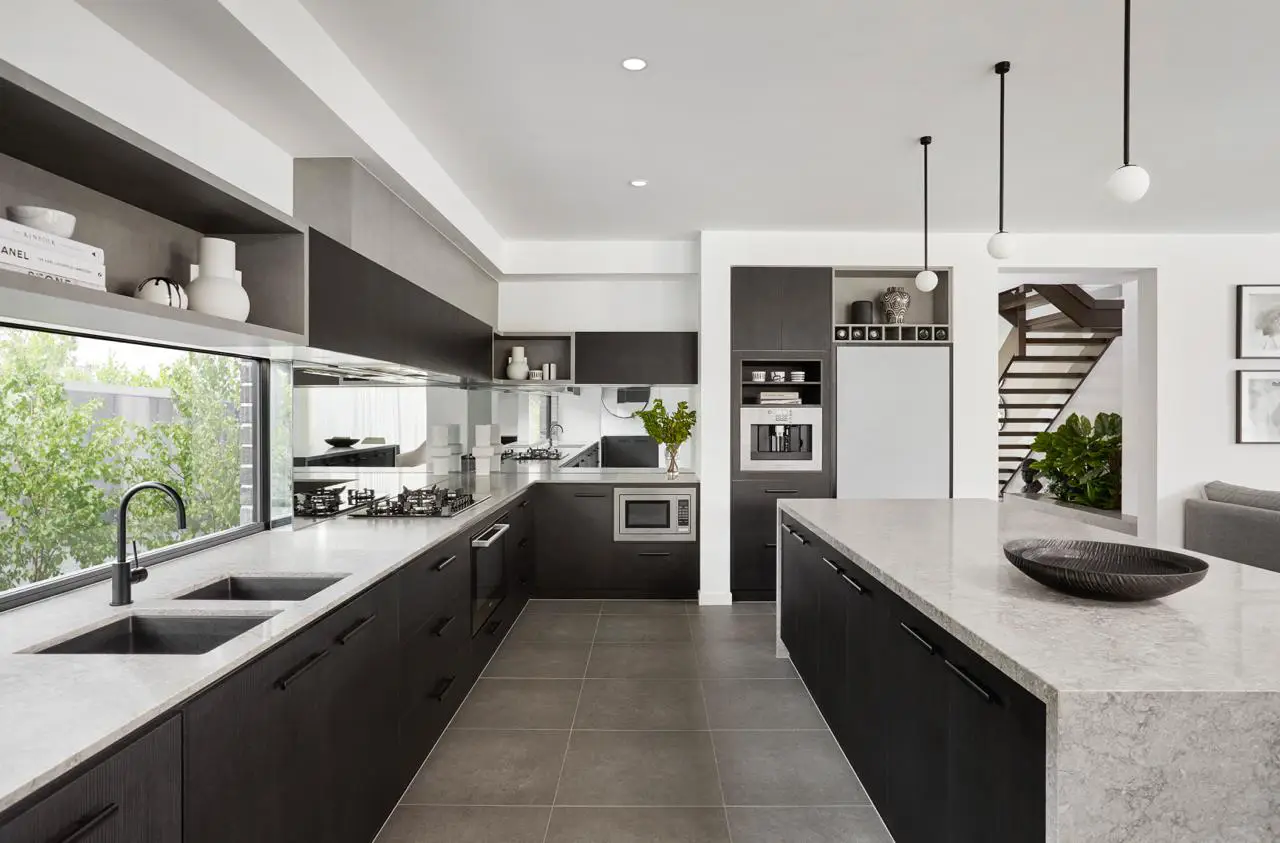
Living, dining and kitchen areas are brought together to form the heart of the home, while the bedrooms provide quieter and more private zones. The inclusion of a lounge, rumpus area, study nook and alfresco extends the range of spaces available for everyday living and entertaining.
A considered roof form, generous openings and a 3.2 m living ceiling add a greater sense of volume to the key living areas, reinforcing the contemporary character of the Elevate design.
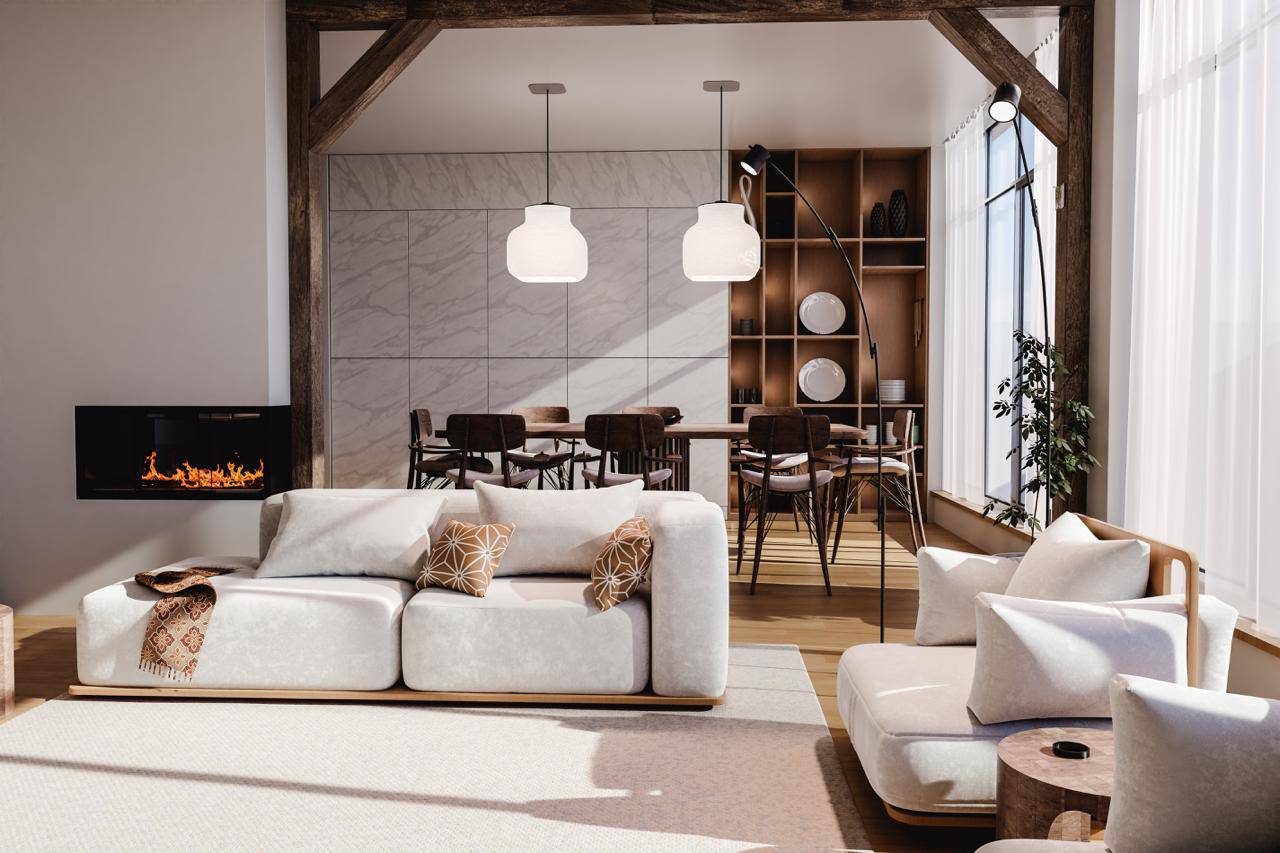
Designed for Modern Living
The Elevate design brings together practical living, considered sustainability and adaptable features to create a home suited to contemporary family life.
3.0 kW solar array: Included as part of the estate requirements, supporting a more energy-conscious approach to the home.
7.3 Star energy rating: The design achieves a strong NatHERS energy performance rating, supporting year-round comfort and efficiency.
Rainwater harvesting: A 4,000-litre water storage tank collects roof rainwater, supporting water reuse across the home.
Outdoor connection: A 12.36 m² alfresco and dedicated private open space extend the living experience outdoors, complemented by a considered landscape plan.
The Result
The Elevate design delivers a contemporary family home that balances generous living, practical planning and a strong connection to the outdoors. Across the 279.75 m² residence, the layout brings together four bedrooms, multiple living zones, a dedicated kitchen and pantry, alfresco living and flexible spaces for everyday use.
Carefully considered proportions, material selections and outdoor connections create a home that feels cohesive and comfortable.The inclusion of a 3.0 kW solar array, rainwater harvesting and a 7.3-star energy rating further supports a considered approach to modern residential living, while the overall design provides a practical foundation for long-term family life.