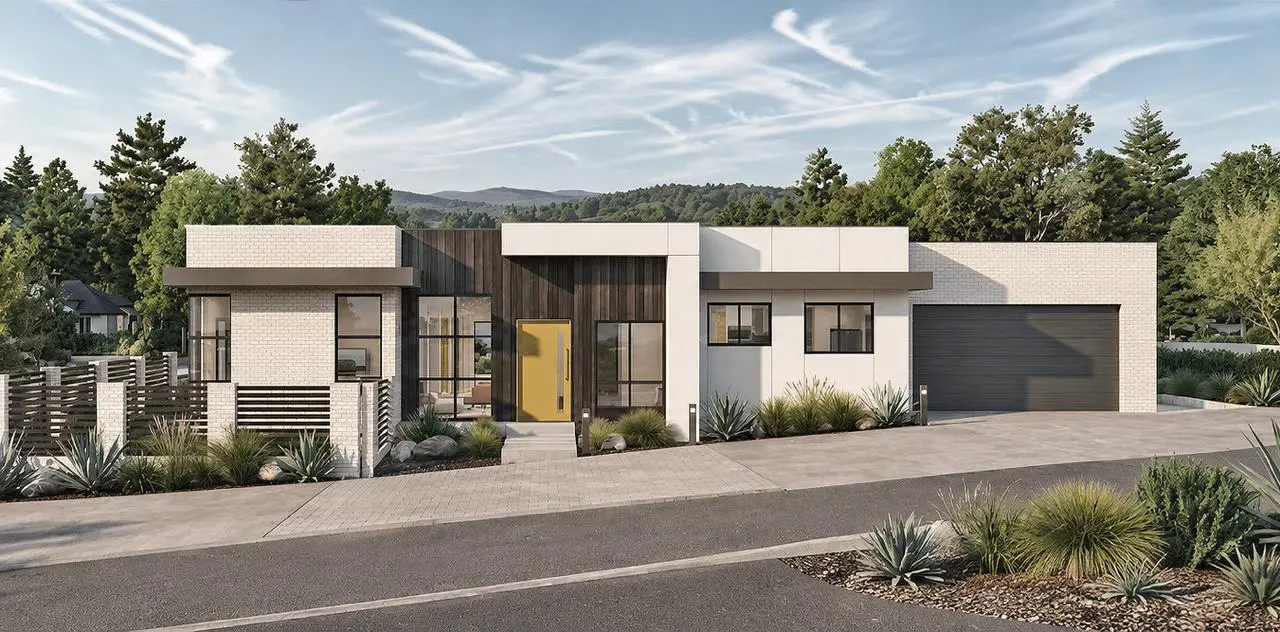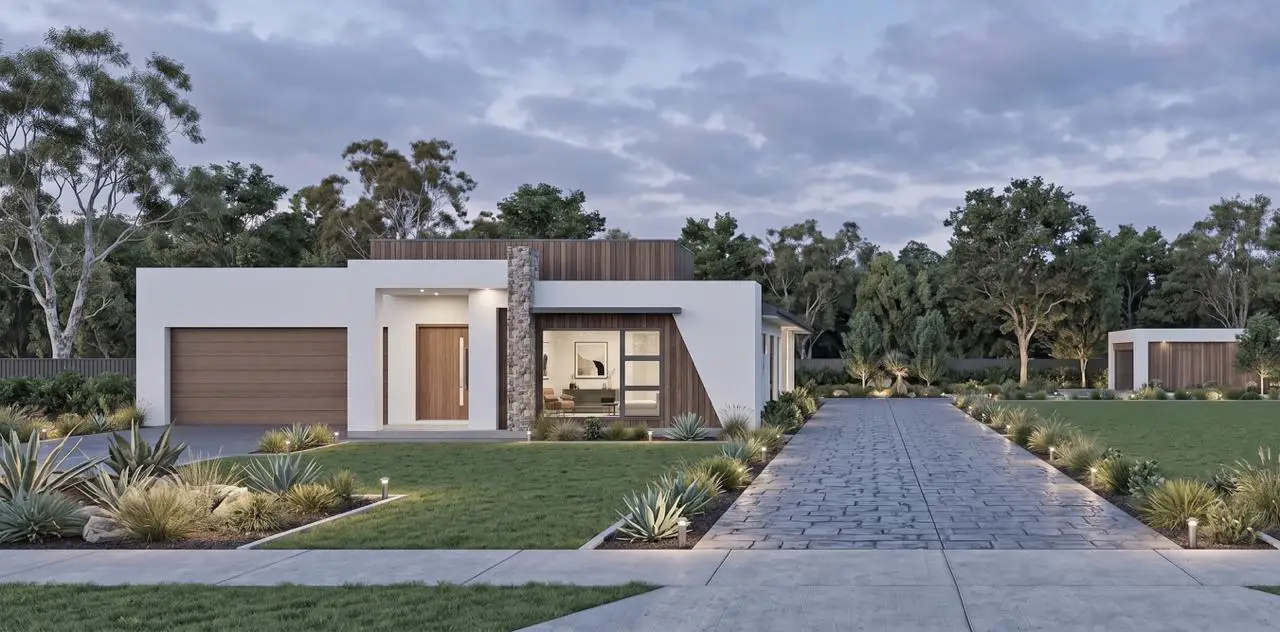
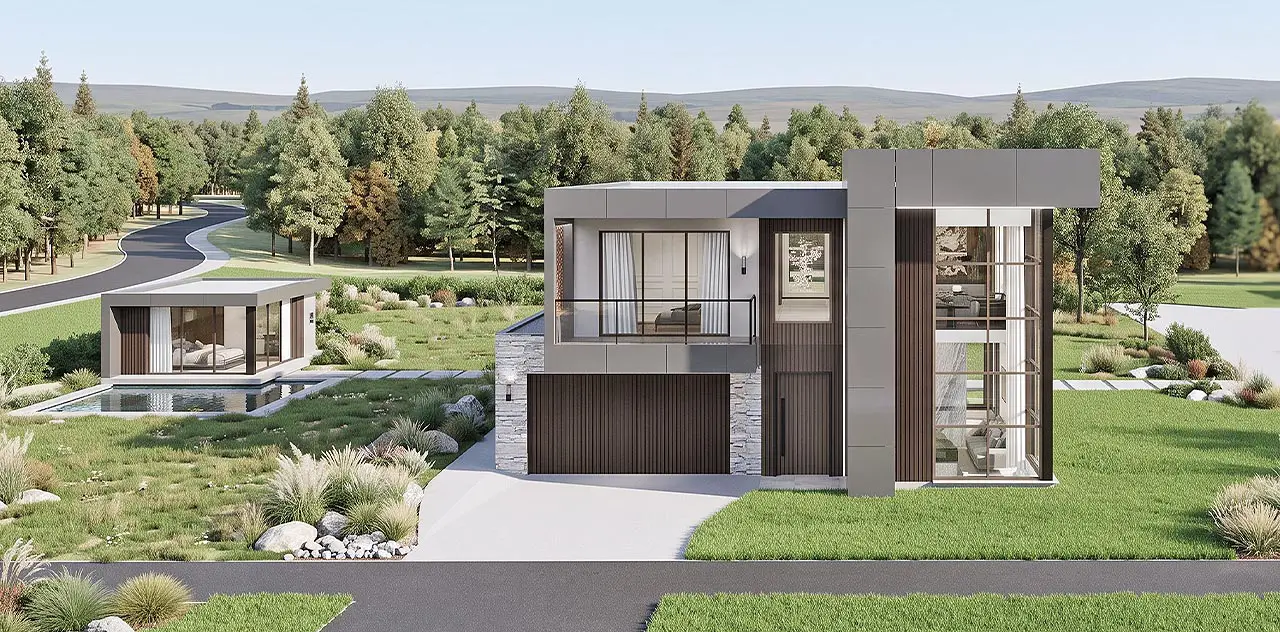
A new residential project designed around a 469 m² site, bringing together considered planning, contemporary architecture and practical family living.
The residence provides 377.613 m² of total gross floor area, including 218.072 m² on the ground floor and 159.541 m² on Level 1, with a total built area of 421.567 m².
The Brief
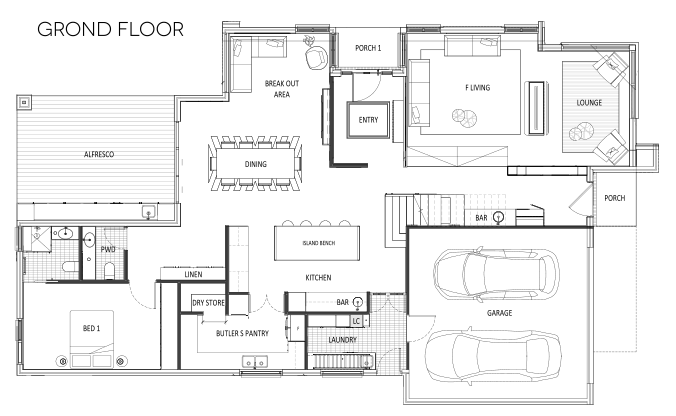
The brief brings together spacious family areas, private bedrooms and practical spaces for everyday living. The ground floor incorporates dining, living, kitchen, butler’s pantry, laundry, lounge, garage, powder room and Bedroom 1 with ensuite.
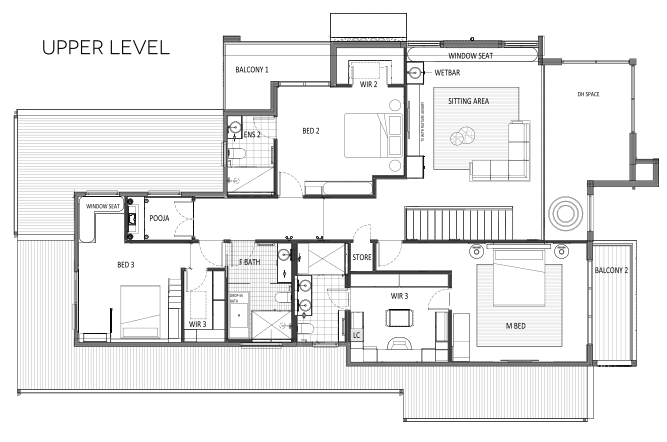
The upper level accommodates the remaining bedrooms, including the master bedroom, along with ensuites, bathroom, sitting area, wet bar, storage areas and balconies, creating a considered arrangement between shared and private spaces.
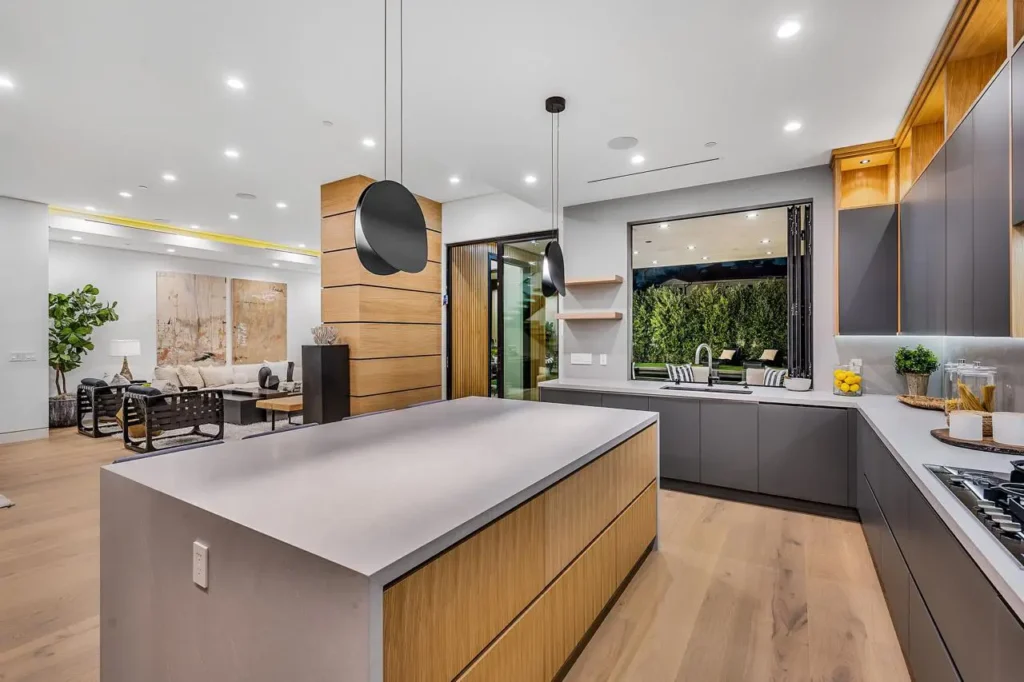
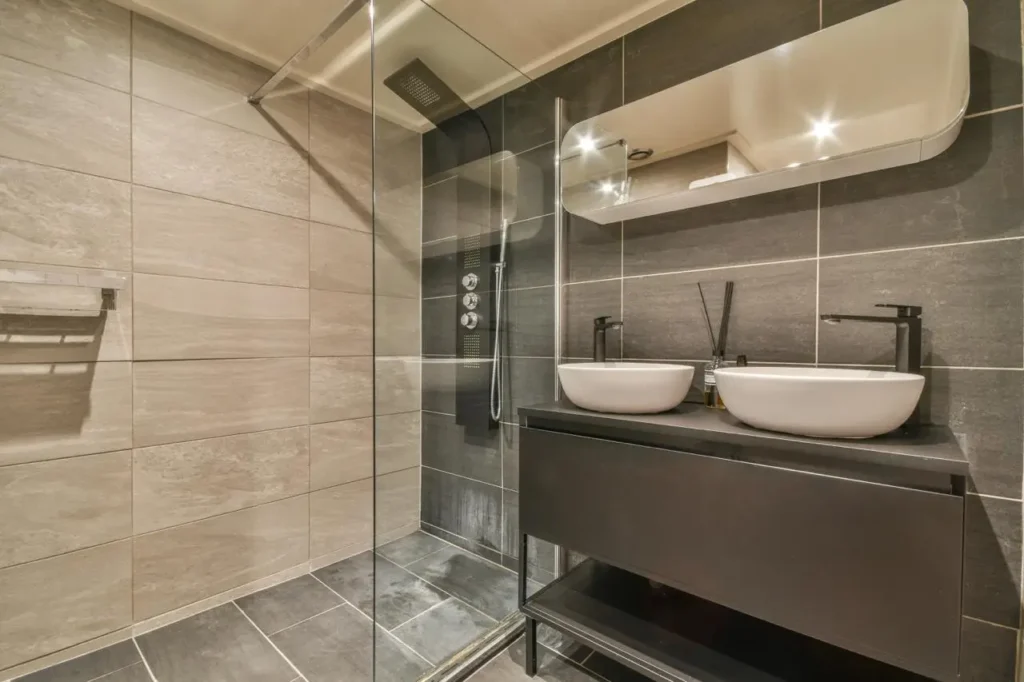
The overall planning makes effective use of the 469 m² site while providing comfortable living areas, clearly defined rooms and a practical layout suited to the needs of a modern family.
The Site
469 m² Land Area
The design makes efficient use of the site while maintaining a strong connection between the residence, landscaped areas and outdoor spaces.
The proposal includes 46.958 m² of private open space, with 36 m² identified as the required private open space.
4 Bedrooms | 3 Bathrooms | Master Bedroom | Ensuite | Kitchen + Butler’s Pantry | Dining | Living | Lounge | Study Area | Laundry | Powder Room | Double Garage | Alfresco | 2 Balconies
The Challenge
The key challenge was to accommodate a substantial two-level residence within a 469 m² site while working within the site’s planning controls, including the RZ1 mid-sized block category and 60% site coverage requirement.
The design also needed to balance the 377.613 m² total GFA across the ground floor and Level 1 while maintaining practical outdoor areas, access, parking and landscaped spaces.
Rather than compromising on the home’s functionality, the planning carefully arranges living, dining, kitchen, bedroom and service areas within the available building envelope, creating a well-organised residence that makes effective use of the site.
Our Approach
The approach centred around creating a well-organised family home with shared living areas positioned alongside private bedrooms and practical household spaces.
The ground floor brings together dining, living and kitchen areas with a butler’s pantry, lounge, laundry and Bedroom 1 with ensuite. The upper level accommodates the master bedroom, additional bedrooms, bathrooms and a sitting area, while balconies extend the private spaces outdoors.
The planning also incorporates a courtyard, alfresco area and two balconies, creating clear connections between the internal rooms and outdoor spaces. With a 469 m² site and 377.613 m² of total GFA, the layout makes effective use of the available footprint while maintaining practical circulation throughout the residence.
Designed for Modern Living
Natural light: Solar tubes, custom glazing and carefully positioned windows help bring natural light into the home while maintaining strong connections with the outdoors.
Rainwater harvesting: A 2,000-litre rainwater tank is incorporated into the design to support practical household water use.
Outdoor connection: The design includes a generous courtyard, alfresco area and balconies, creating additional spaces for outdoor living and connection with the home.
Livable design: The residence incorporates features aligned with the Livable Housing Design Standards, including accessible circulation, appropriate door widths and practical bathroom provisions.
The Result
The result is a carefully planned two-level residence that makes effective use of the 469 m² site while providing a balance of indoor and outdoor spaces.
With 377.613 m² of total GFA, the residence provides 218.072 m² on the ground floor and 159.541 m² on Level 1, supported by a total built area of 421.567 m².
The design brings together living, dining, kitchen, lounge and bedroom spaces with practical service areas, a courtyard, alfresco and balconies. The proposal also provides 167.298 m² of planting area, exceeding the required 93.8 m², while site coverage is 262.518 m², or 55.97% of the site.